
65 Shenandoah DR
Winder, GA 30680
- 3 Beds
- 2 Baths Full Baths: 2
- 1,642 SqFt
- 0.26 Lot Size
- 2000 Year Built
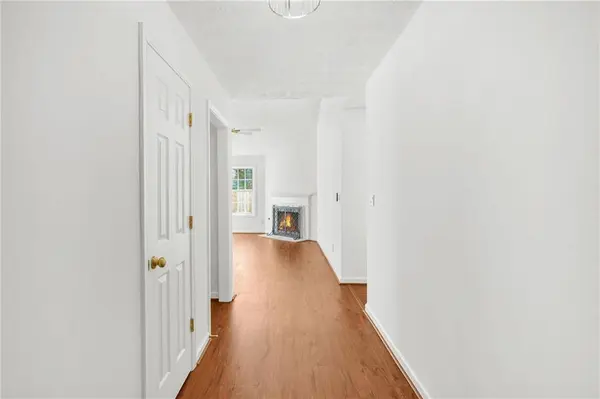
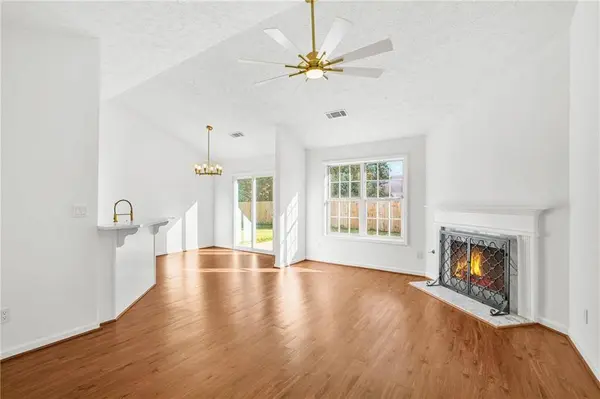
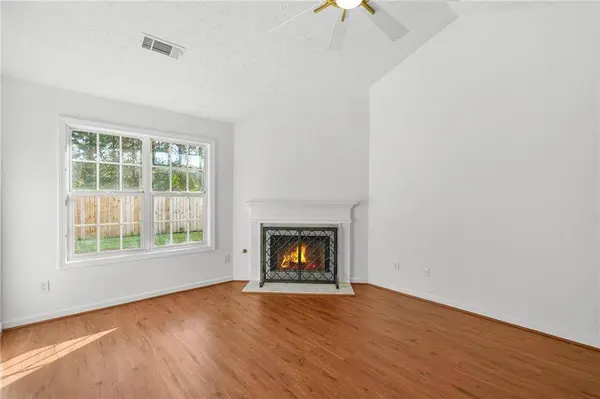
The entire home has been freshly painted from floor to ceiling, including the garage and garage floor. Enjoy new Energy Star windows, hardwood floors in the main living areas, new tile in the bathrooms and laundry room, and new carpet in all the bedrooms and the upstairs bonus room. Brand-new LED light fixtures brighten every space.
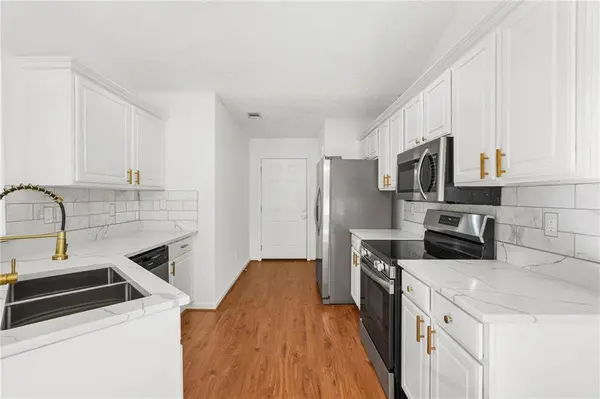
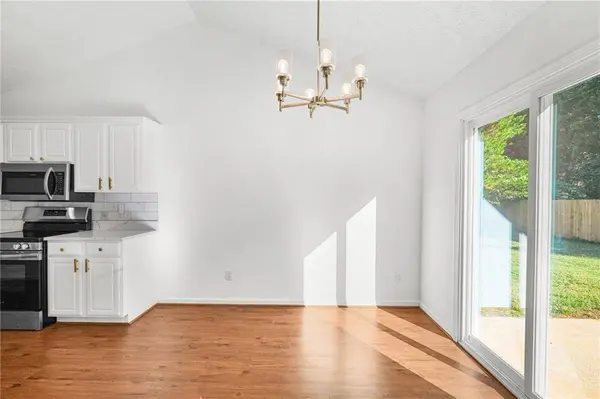
The kitchen is a highlight with NEW QUARTZ COUNTERTOPS that match throughout the home, NEW STAINLESS STEEL APPLIANCES with above range microwave, soft-close cabinets, a deep under mount stainless steel sink, and a stylish subway tile backsplash! Matching brushed gold faucets, cabinet handles, and light fixtures complete the modern look.
The bathrooms feature NEW: Matching quartz countertops with under-mount sinks, stone showers, glass shower door, separate garden tub, new toilets, brushed gold faucets, and updated light fixtures!
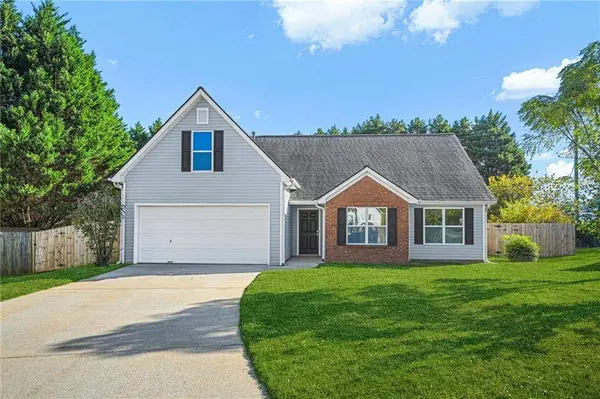
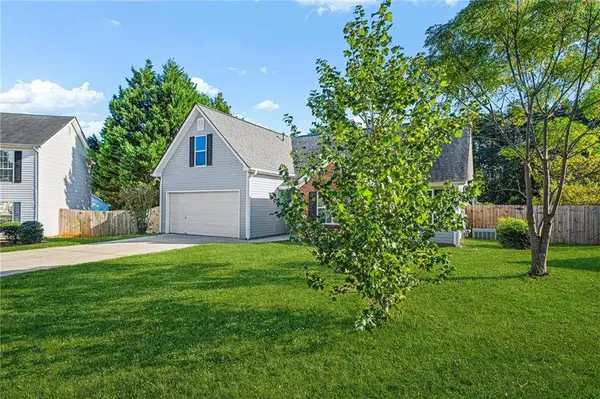
This three-bedroom, two-bathroom home includes a versatile upstairs BONUS ROOM that can easily serve as a fourth bedroom, home office, or flex space. All bedrooms have ceiling fans with remotes. Step outside the new sliding glass door to the fully fenced backyard which offers a 6-foot privacy fence, a massive 16x10 barn/shed perfect for storage or a workshop, and mature blueberry bushes.
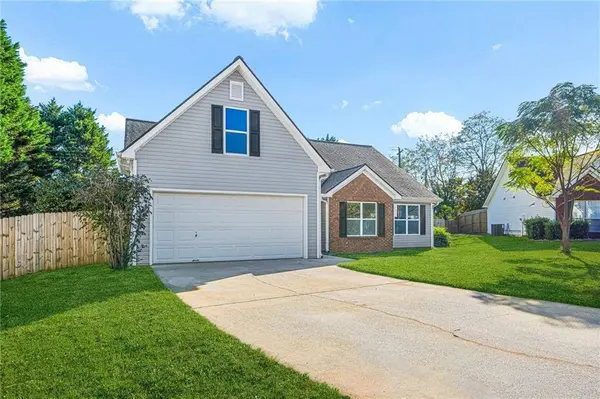
Ranch living with modern updates, a prime downtown Winder location, and no HOA. ONE YEAR HOME WARRANTY INCLUDED!— this one is ready for its new owners.
Ask about an attractive SELLER PAID RATE BUY DOWN to lower your interest rate! Available to qualified purchasers with acceptable terms to the seller. Subject to seller approval and lender qualification. Contact the agent for details.
GALLERY
PROPERTY DETAIL
Key Details
Property Type Single Family Home
Sub Type Single Family Residence
Listing Status Pending
Purchase Type For Sale
Square Footage 1, 642 sqft
Price per Sqft $197
Subdivision Shenendoah
MLS Listing ID 7848401
Style Ranch
Bedrooms 3
Full Baths 2
Construction Status Updated/Remodeled
HOA Y/N No
Year Built 2000
Annual Tax Amount $618
Tax Year 2025
Lot Size 0.259 Acres
Acres 0.2595
Property Sub-Type Single Family Residence
Source First Multiple Listing Service
Location
State GA
County Barrow
Area Shenendoah
Lake Name None
Rooms
Bedroom Description Master on Main
Other Rooms Barn(s), Outbuilding, Shed(s), Storage, Workshop
Basement None
Main Level Bedrooms 3
Dining Room Open Concept
Kitchen Breakfast Bar, Cabinets White, Eat-in Kitchen, Pantry, Stone Counters, View to Family Room
Building
Lot Description Back Yard, Cul-De-Sac, Level, Private
Story Two
Foundation Slab
Sewer Public Sewer
Water Public
Architectural Style Ranch
Level or Stories Two
Structure Type Vinyl Siding
Construction Status Updated/Remodeled
Interior
Interior Features Disappearing Attic Stairs, Entrance Foyer, High Speed Internet, Recessed Lighting, Track Lighting, Tray Ceiling(s), Vaulted Ceiling(s), Walk-In Closet(s), Other
Heating Central
Cooling Ceiling Fan(s), Central Air
Flooring Carpet, Luxury Vinyl, Tile, Wood
Fireplaces Number 1
Fireplaces Type Gas Log
Equipment None
Window Features Double Pane Windows,ENERGY STAR Qualified Windows,Insulated Windows
Appliance Dishwasher, Electric Cooktop, Electric Oven, Electric Water Heater, ENERGY STAR Qualified Appliances, ENERGY STAR Qualified Water Heater, Microwave, Refrigerator
Laundry Electric Dryer Hookup, In Hall, Laundry Room, Main Level
Exterior
Exterior Feature Private Yard, Rain Gutters, Storage
Parking Features Attached, Driveway, Garage, Garage Door Opener, Garage Faces Front, Level Driveway
Garage Spaces 2.0
Fence Back Yard, Fenced, Privacy, Wood
Pool None
Community Features Near Shopping, Sidewalks, Street Lights
Utilities Available Cable Available, Electricity Available, Natural Gas Available, Phone Available, Sewer Available, Underground Utilities, Water Available
Waterfront Description None
View Y/N Yes
View Neighborhood
Roof Type Shingle
Street Surface Asphalt,Concrete,Paved
Accessibility None
Handicap Access None
Porch Patio
Private Pool false
Schools
Elementary Schools County Line
Middle Schools Russell
High Schools Winder-Barrow
Others
Senior Community no
Restrictions false
Tax ID WN19C 004
Ownership Fee Simple
SIMILAR HOMES FOR SALE
Check for similar Single Family Homes at price around $325,000 in Winder,GA

Pending
$410,000
678 Knightsbridge LN, Winder, GA 30680
Listed by Virtual Properties Realty.com5 Beds 3 Baths 2,804 SqFt
Pending
$432,900
264 Westminster CT, Winder, GA 30680
Listed by Progressive Realty, LLC.4 Beds 3 Baths 2,437 SqFt
Active
$369,900
101 Carnaby ST, Winder, GA 30680
Listed by Chattahoochee North, LLC3 Beds 2 Baths 1,821 SqFt
CONTACT